Where Our Screens Work
Building Facades
Exterior cladding panels providing solar shading, rain screening, and visual identity for commercial and public buildings.
Solar Shading
Fixed or adjustable V-wire panels controlling solar heat gain and glare while maintaining outward visibility.
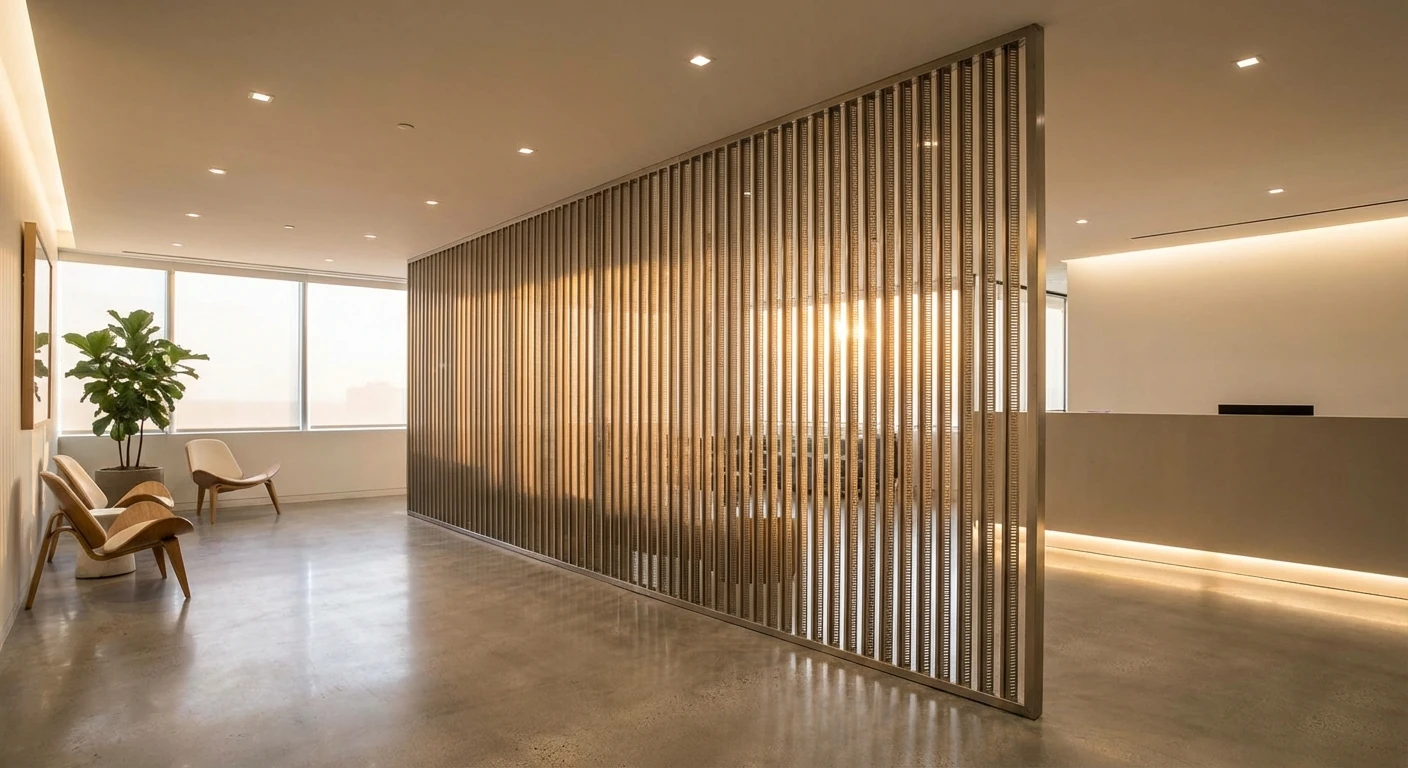
Interior Partitions
Room dividers, ceiling panels, and decorative screens for commercial interiors, lobbies, and public spaces.
Balustrades and Railings
Infill panels for staircases, balconies, and elevated walkways combining safety with visual transparency.
Screens for Architecture and Design
Materials for Architecture and Design
Regulatory Compliance
How Screens Fail — and How We Prevent It
Surface staining and tea-staining
SS 316L upgrade for coastal and urban-pollution exposure. Optional electropolish or PVD finishes for long-term aesthetic retention.
Wind loading on facade panels
Engineered support frame spacing and panel thickness sized to project wind-load calculations. Resistance-welded crossovers maintain panel rigidity.
UV and weather degradation of finishes
Stainless steel base retains structural integrity indefinitely; applied finishes (PVD, powder coat) specified per project life cycle and warranty.
Vibration and acoustic transmission
Open-area ratio and wire spacing tuned to absorb or reflect targeted frequency bands; backing panels available for high-acoustic applications.
What to Send for an Accurate Quote
The more of these you can share when you request a quote, the faster we respond with a defensible specification.
Specify Your Architecture and Design Screen
Send your application parameters. We respond within one business day.
REQUEST A QUOTE